Decide by placement height and landing zone
- What floor or platform height must the load reach?
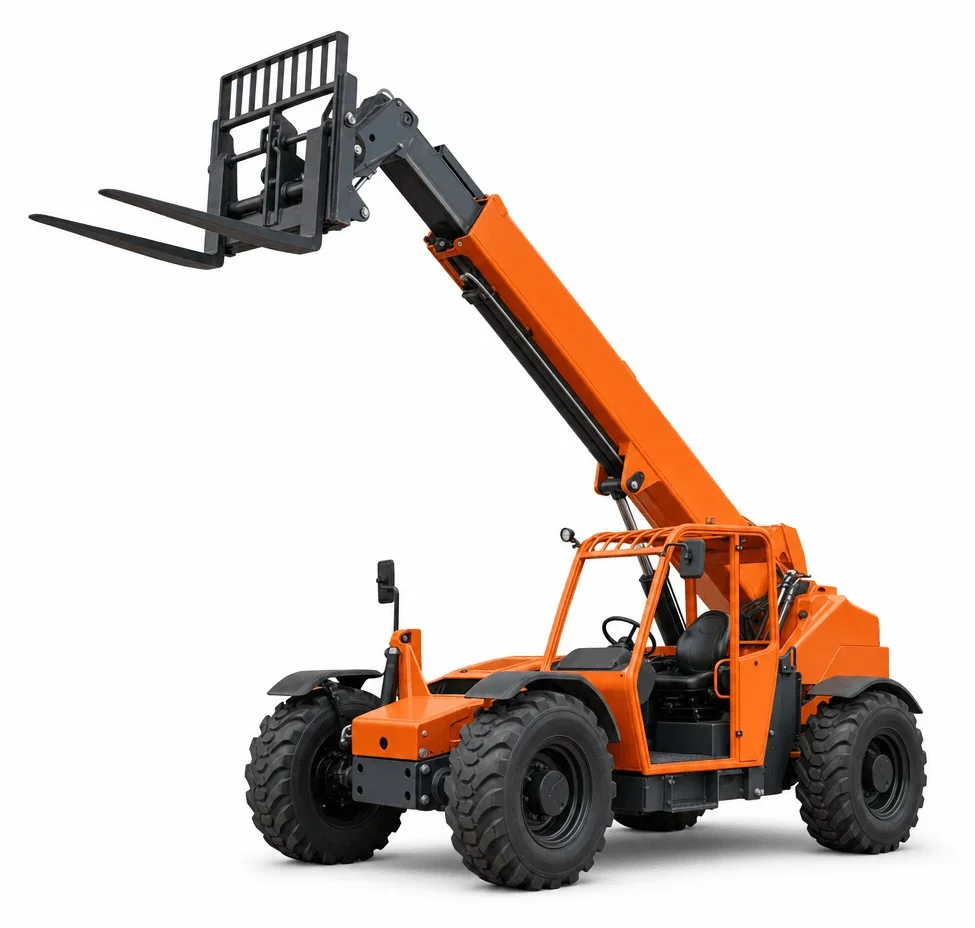
- Can the machine sit directly below the landing, or does it need forward reach over a setback or sill?
- How much space is available to square up to the landing without blocking site traffic?
Local site variables that matter
- Mixed surfaces: From compacted stone in older yards to smooth slabs inside new bays. Larger tires and rough-terrain drivetrains support exterior travel; smaller footprints aid indoor staging.
- Winter and freeze-thaw: Rutted or saturated ground affects stability and approach speed. Plan routes that avoid soft shoulders and confirm staging pads.
- Hilly terrain near the eastern side of the city: Grades influence approach angles, braking distances, and where outriggers or stabilizers (if equipped) can be set.
Capacity and geometry checks
- Maximum load weight at both close-in and extended reach; know the load chart points you’ll use most.
- Pallet and load dimensions to confirm fork length, carriage style, and visibility requirements.
- Minimum doorway width/height on access routes to interior drops.
Typical Reading tasks
- Feeding drywall or MEP bundles to upper floors in adaptive-reuse projects.
- Placing roofing materials over parapets on low-rise plants.
- Loading/unloading in distribution yards where dock space is tight and traffic windows are short.
Related equipment
- For elevated worker access instead of load placement, compare /boom-lift-rental/.
- For indoor pallet movement once materials are inside, see /forklift-rental/.
Planning note
Actual conditions, the selected unit’s instructions, and site procedures govern lifting and placement, especially on slopes or winter-affected ground.